HARDWOOD FLOOR SERVICE
New Installations
We install solid and engineered hardwood, with subfloor preparation and a layout suited to your rooms.
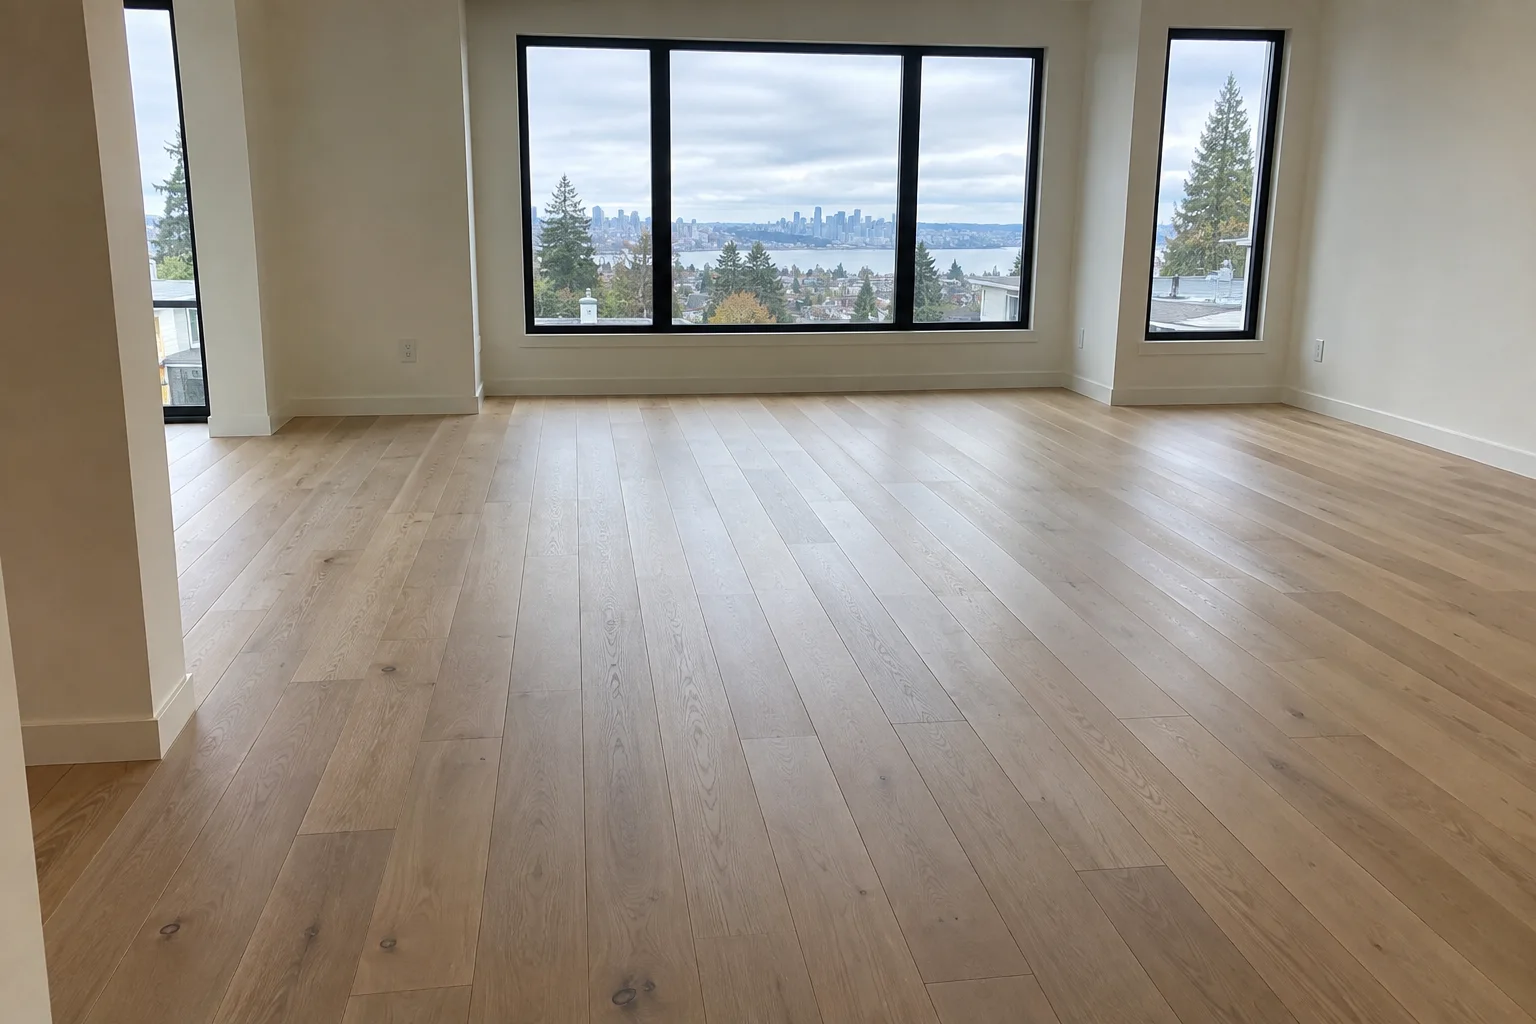
IS THIS THE RIGHT SERVICE?
Start with what you’re seeing.
We start with the rooms and the floor beneath them. After inspecting the subfloor, we discuss material choices, preparation, and the installation schedule. For an addition, we look at how the new floor will meet the existing one.
You are building a home or addition
You want to replace carpet, tile, or damaged flooring
You are changing a room layout
You want to extend hardwood into another room
Not sure what your floor needs? Tell us what you’re seeing; you do not need to diagnose it before requesting a quote.
SCOPE AND DECISIONS
What we’ll assess with you.
The condition of the floor, your rooms, and the result you want determine the final scope.
Work this can include
- Solid and engineered hardwood
- Nail-down, glue-down, and floating methods
- Herringbone and other custom layouts
- Subfloor and moisture checks
- Room transitions and trim
- Wood species and finish selection
Details to decide
- We check the subfloor condition and moisture levels before installation.
- We select the installation method to suit the product and subfloor.
- We plan acclimation around the flooring requirements and site conditions.
- We discuss board direction, transitions, and custom patterns with you.
- We include preparation and finishing requirements in the schedule.
FROM ASSESSMENT TO WALKTHROUGH
How the work moves forward.
- 01
Measure and choose materials
We measure the rooms and discuss species, plank width, grade, and finish. You receive a quote for the agreed work.
- 02
Prepare the subfloor
We check the subfloor and discuss repairs or removal of old flooring. We prepare the surface for the chosen installation method.
- 03
Check site conditions
We check moisture and plan acclimation and moisture protection to suit the floor and subfloor.
- 04
Plan and install
We agree on the board direction and layout, then install the flooring with the chosen method.
- 05
Fit transitions and trim
We finish doorways and connections to adjoining floors, checking clearances and trim.
- 06
Review the floor
We walk through the installation with you and explain its cleaning and maintenance requirements.
PRACTICAL QUESTIONS
What homeowners usually ask.
We help you compare the options after checking your subfloor and rooms. Solid wood and engineered products differ in construction and refinishing potential; we review the product details with you.
We estimate the schedule after measuring the area and checking preparation needs. Acclimation, custom layouts, and finishing can add time beyond laying the boards.
We assess the slab and moisture conditions before choosing a product and installation method. We discuss preparation and moisture protection in the quote.
We compare the existing species, board width, and finish with available materials. We discuss visible differences before you choose a floor.
We need access to the installation area. We agree with you on who will move furniture and remove old flooring before the start date.
TELL US ABOUT YOUR FLOOR
Get a quote for new installations.
Share your location and what you’d like to change. Ashton will contact you to discuss the floor and arrange an estimate.